5466 Okeepa, Casper, WY 82604
- $1,100,000
- 4
- BD
- 3,026
- SqFt




- List Price
- $1,100,000
- Status
- ACTIVE
- MLS#
- 20263952
- Days on Market
- 30
- Bedrooms
- 4
- Sq. Ft
- 3,026
- Acres
- 6.59
- Year Built
- 1980
- Subdivision
- Indian Springs
Property Description
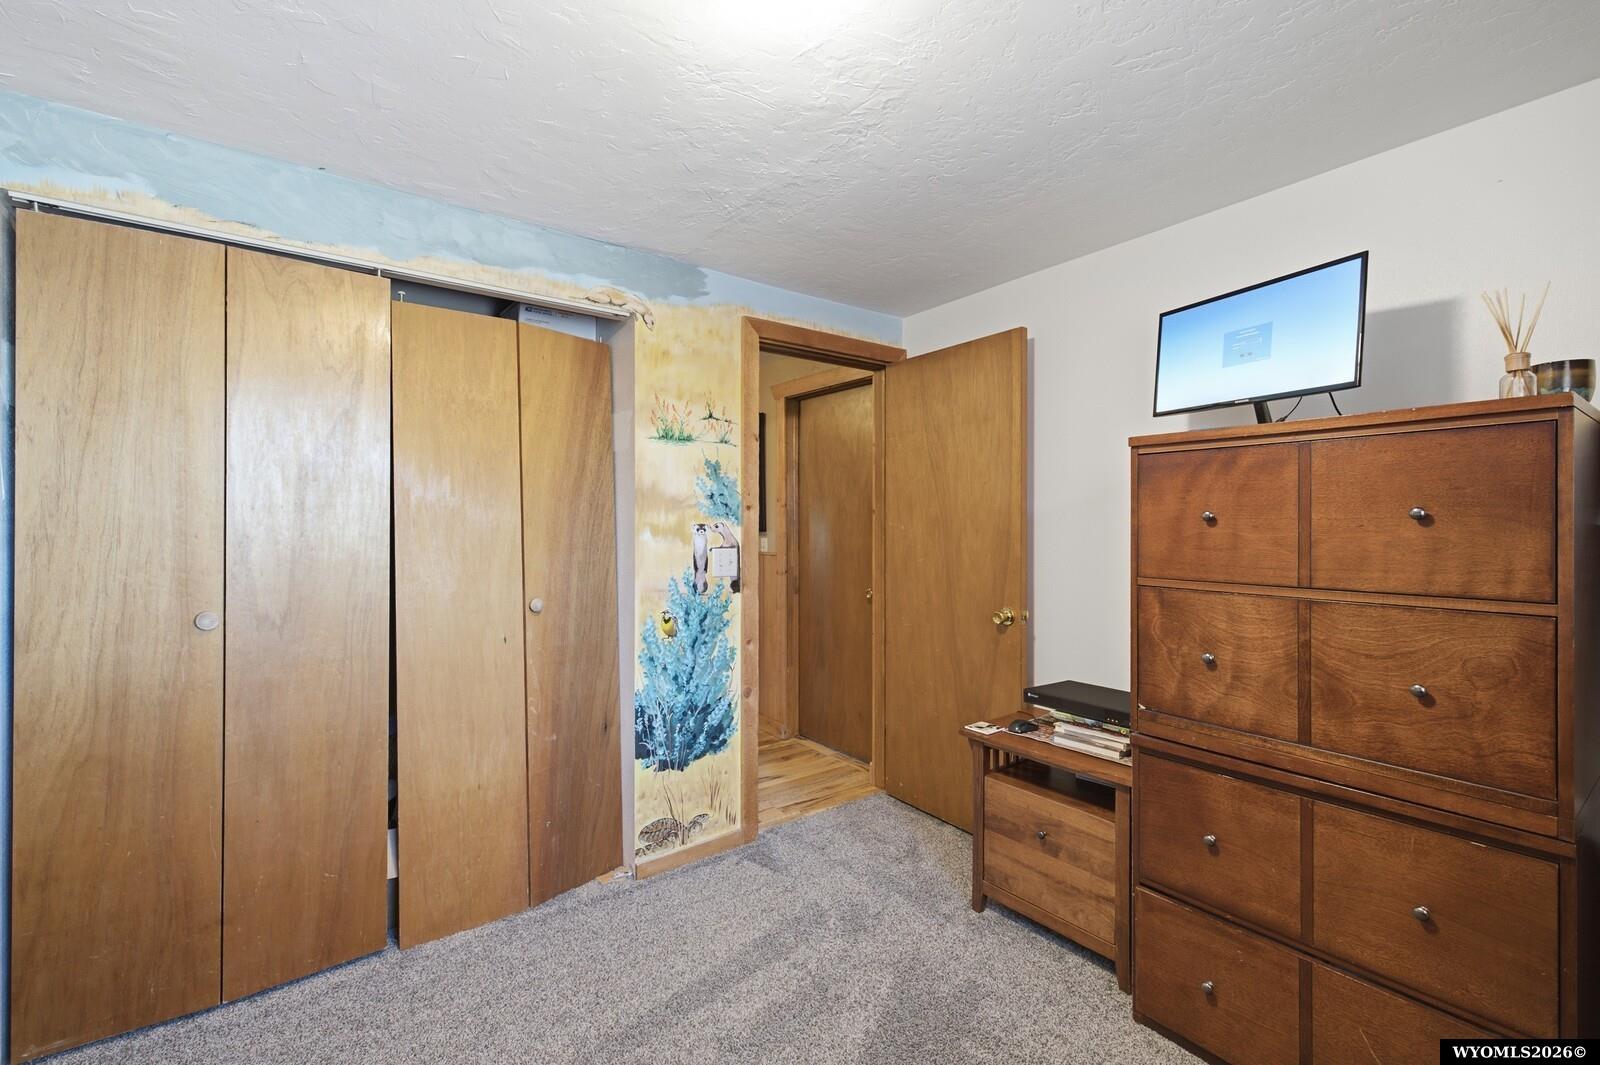
Rural Log Home with Premier Equestrian Facilities Property Overview Beautiful rural property situated on 6.59 acres, offering the ideal blend of log-home charm, modern amenities, and exceptional equestrian facilities, including a 60' round pen. The property is on city water and has its own septic system, with convenient access to Highway 220 for an easy approximately 10- to 15-minute drive to Casper. With vaulted ceilings, wood floors, fireplaces on both levels, a spacious cookâs kitchen, a walkout lower level, a three-car attached garage, and three horse-focused outbuildings, this property is designed for comfortable country living and serious horse care. Main Level The main level includes three bedrooms and two baths, with wood floors throughout for a warm, cohesive feel. The kitchen is truly a cookâs delight, offering granite countertops, a wall oven, cabinetry galore, a built-in wine rack, and convenient under-counter wine cooler storage. Walkout Lower Level The walkout lower level expands the living space with one bedroom, a three-quarter bath, a comfortable family room, and a game room. From this level, step directly out to the patio area, ideal for relaxing, entertaining, or enjoying the rural surroundings. Equestrian Improvements The equestrian improvements are a major highlight, pipe fencing throughout including the round pen, with three buildings designed for horse care, storage, and daily functionality, plus a 60' round pen for training, exercise, and everyday horse work. Building 1 is approximately 3,530 square feet, measuring 88' x 40', and includes stalls that open to outside paddocks with heated automatic waterers for winter use. Building 2 is a 24' x 24' utility building with approximately 576 square feet, one interior stall, and room for feed and tack supplies. Building 3 is a 56' x 40' stable with approximately 2,240 square feet, featuring four Priefert stalls with automatic water, a center area for feed and tack storage, and access to an outside pen area. Stall sizes include 12' x 12' and 24' x 24', with PolyFlex included as part of the horse-focused improvements. All outbuildings feature metal roofs and steel siding, while the home is constructed of logs. Nearby Recreation Nearby amenities and attractions add even more value to this exceptional rural property. Located close to a School Section, the property may offer convenient access to additional open space for horseback riding, exercising horses, and enjoying the rural surroundings. Buyers should verify availability, access, and permitted uses. Together, the log home, durable outbuildings, horse-focused improvements, and nearby riding opportunities create a rare rural property designed for comfort, function, and the equestrian lifestyle. Come experience the privacy, practicality, and country charm this exceptional property has to offer. Contact Paul Wilhelm today at 307-259-9287 for your personal tour.
/u.realgeeks.media/teamwyocity/TWC2025logo.png)
Additional Information
- Hoa
- Yes
- Tax Year
- 2025
- Style
- Ranch
- Roof
- Other
- Exterior
- Log, Steel
- Foundation
- Concrete
- Fencing
- Other
- Appliances
- Built Ins, Dishwasher, Disposal, Microwave, Range/Oven, Refrigerator, Wall Oven
- Fireplace
- Two, Gas, Wood
- Basement
- Full, Walk Out
- Garage Type
- Attached Garage
- Garage Spaces
- Three
- Exterior Features
- Horses Allowed, RV Parking, Storage Shed, Barn
- Interior Features
- Double Pane Window, Garage Door Openers, Window Curtains, Curtain Rod(s), Vaulted Ceilings, Primary Bath
- Spa Hot Tub
- Hot Tub
- Lot Size
- 287,060
- Heating
- Baseboard, Forced Air Gas
- Cooling
- Central Air
- Electric
- Rocky Mountain Power
- Water
- City
- Sewer
- Septic
Mortgage Calculator
Listing courtesy of Onyx Group Realty.