3511 Aspen Place, Casper, WY 82604
- $384,000
- 3
- BD
- 2,463
- SqFt




- List Price
- $384,000
- Status
- NEW
- MLS#
- 20264576
- Days on Market
- 7
- Bedrooms
- 3
- Sq. Ft
- 2,463
- Acres
- 0.18
- Year Built
- 1996
- Subdivision
- Aspen Twins
Property Description
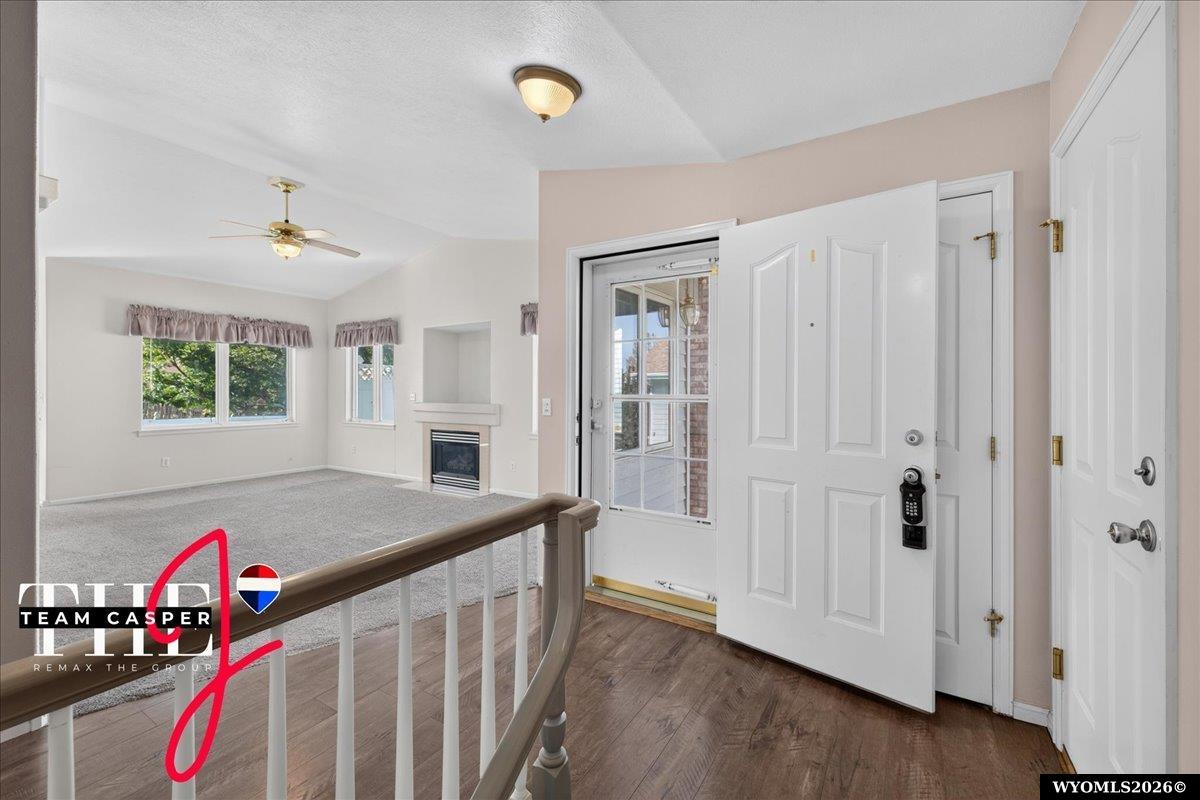
Views, privacy, and a layout that just works! This inviting Westside home offers an open floor plan with soaring vaulted ceilings and plenty of natural light, creating a bright and spacious feel from the moment you walk in. The main level features a generous primary suite with private bath, a second bedroom and bathroom, plus the convenience of main-floor laundry. Downstairs, the finished basement gives you even more room to spread out with a large family room, third bedroom, additional bathroom, and an impressive amount of storage. Outside is where this home really shines. Enjoy beautiful views from two decks, a private backyard with no neighbors directly behind you, and your own hot tubâthe perfect place to unwind at the end of the day. A storage shed provides extra space for all the outdoor gear. With great indoor and outdoor living spaces, beautiful views, and a peaceful Westside setting, this home is one you'll want to see in person. For your private tour, contact Jennifer Gladson, J Team RE/MAX The Group, 307-259-5074.
/u.realgeeks.media/teamwyocity/TWC2025logo.png)
Additional Information
- Tax Year
- 2026
- Style
- Ranch
- Roof
- Architectural
- Exterior
- Aluminum, Brick
- Foundation
- Concrete
- Fencing
- Vinyl
- Appliances
- Built Ins, Dishwasher, Disposal, Microwave, Range/Oven, Refrigerator, Washer, Dryer
- Fireplace
- One
- Basement
- Partial
- Garage Type
- Attached Garage
- Garage Spaces
- Two
- Exterior Features
- Satellite Dish, Storage Shed
- Interior Features
- Garage Door Openers, Walk In Closets, Window Curtains, Curtain Rod(s), Mini Blinds, Sump Pump, Vaulted Ceilings, Primary Bath, Radon Mitigation System
- Spa Hot Tub
- Hot Tub
- Lot Size
- 7,740
- Heating
- Forced Air Gas
- Cooling
- Central Air
- Electric
- Rocky Mountain Power
- Water
- City
- Sewer
- City
Mortgage Calculator
Listing courtesy of RE/MAX The Group.