3729 Dancing Wolf Drive, Casper, WY 82604
- $550,000
- 4
- BD
- 2,722
- SqFt



- List Price
- $550,000
- Status
- ACTIVE
- MLS#
- 20265091
- Days on Market
- 0
- Bedrooms
- 4
- Sq. Ft
- 2,722
- Acres
- 0.21
- Year Built
- 2023
- Subdivision
- Greystone Subdivision
Property Description
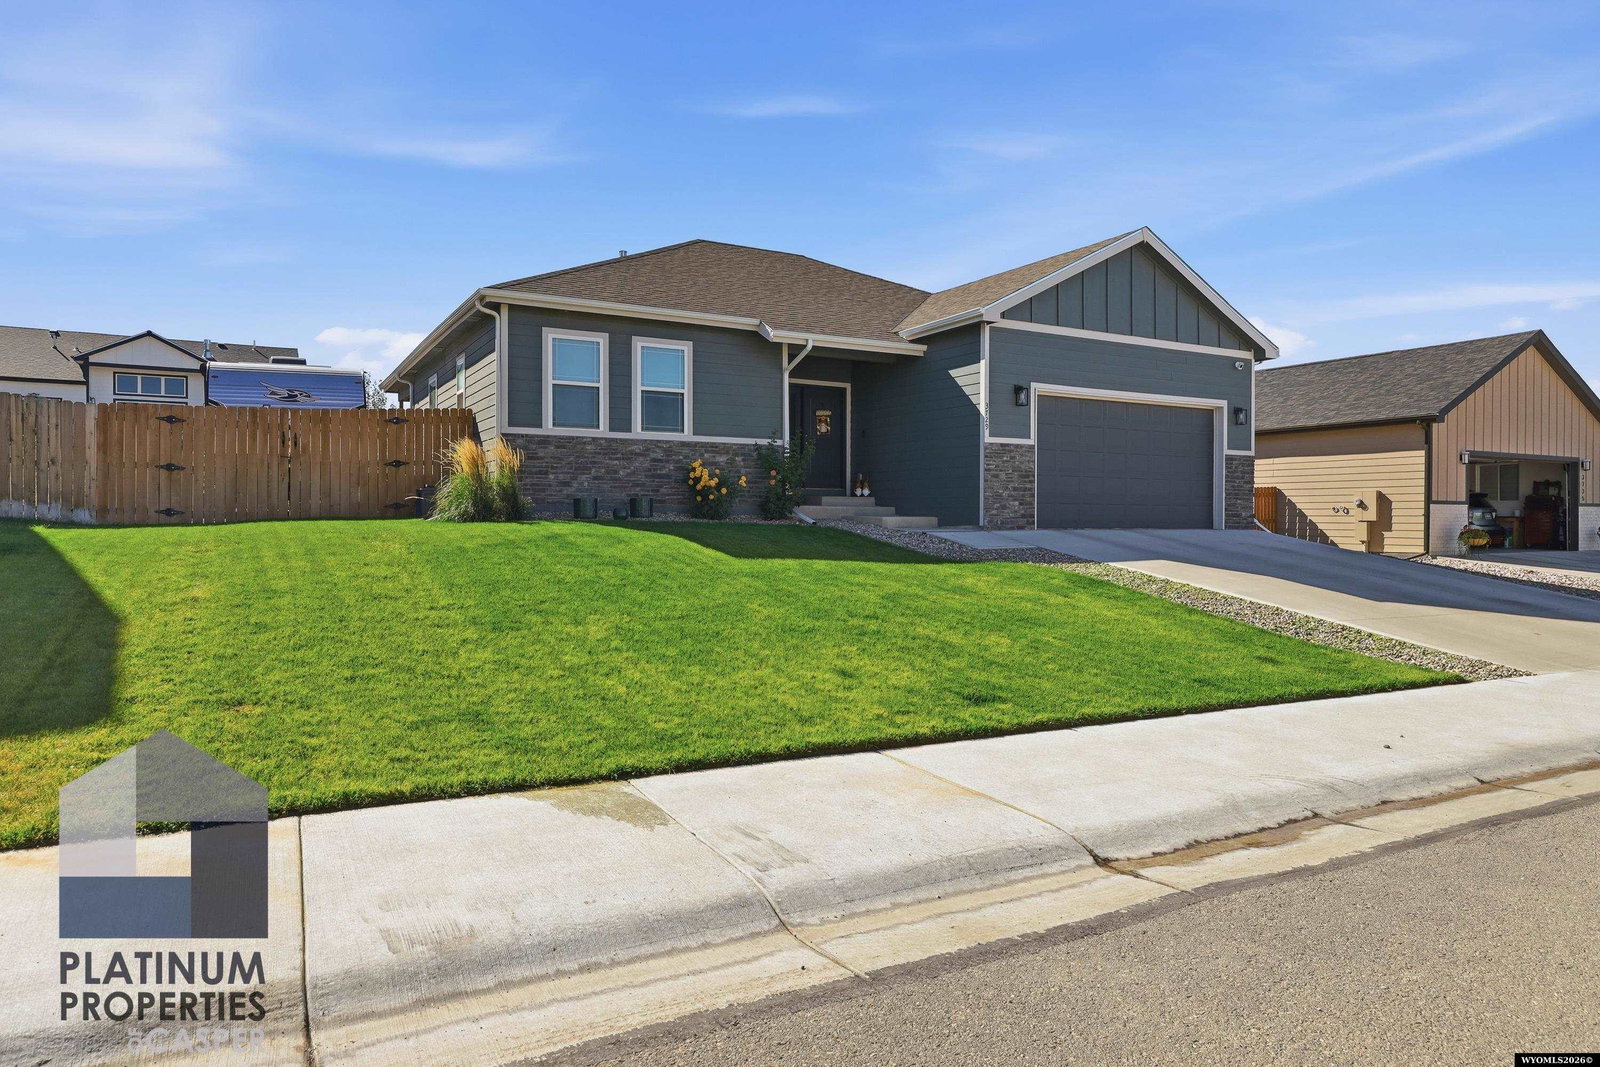
Built in 2023, this inviting ranch-style home in Casper's GreyStone Subdivision combines modern finishes, thoughtful design, and comfortable living spaces inside and out. Step inside to a bright, open main level where natural light, neutral colors, and luxury vinyl flooring create a welcoming atmosphere. The kitchen features crisp white cabinetry, quartz countertops, and a convenient gathering space that connects naturally with the dining and living areas, making everything from everyday meals to entertaining feel effortless. The main level offers three bedrooms, including a primary suite with a private bathroom and walk-in closet. Main-level laundry adds convenience, while the additional bedrooms provide flexibility for guests, a home office, or changing needs. Downstairs, a spacious family room offers a second living area, ideal for movie nights, entertaining, or simply spreading out. A fourth bedroom and full bathroom provide additional privacy, while the unfinished portion of the basement offers valuable storage and future possibilities. Step outside to a covered patio overlooking the cedar-fenced backyard, where mountain views provide a beautiful backdrop for morning coffee or evening gatherings. Established landscaping and automatic underground sprinklers make maintaining the outdoor space that much easier. With four bedrooms, three bathrooms, 2,722 total square feet, central air conditioning, and an attached two-car garage, 3729 Dancing Wolf Drive offers the appeal of newer construction, a functional layout, and room to enjoy both indoors and out. For more information or to schedule your personal tour, call Troy Mack with Platinum Properties of Casper at 307-267-4243.
/u.realgeeks.media/teamwyocity/TWC2025logo.png)
Additional Information
- Hoa
- Yes
- Tax Year
- 2026
- Style
- Ranch
- Roof
- Architectural
- Exterior
- Frame-Lap, Stone
- Foundation
- Concrete
- Fencing
- Cedar
- Appliances
- Dishwasher, Disposal, Microwave, Range/Oven, Refrigerator
- Basement
- Full
- Garage Type
- Attached Garage
- Garage Spaces
- Two
- Exterior Features
- Drain Tile
- Interior Features
- Double Pane Window, Garage Door Openers, Thermo Windows, Walk In Closets, Primary Bath
- Lot Size
- 9,280
- Heating
- Forced Air Gas
- Cooling
- Central Air
- Electric
- Rocky Mountain Power
- Water
- City
- Sewer
- City
- Elementary School
- School of choice
- Middle School
- School of choice
- High School
- School of choice
Mortgage Calculator
Listing courtesy of Platinum Properties of Casper.